Rebuilding hillside properties in Malibu, CA (ZIP code 90265) requires structural engineering solutions to mitigate slope erosion and fire risks. Hillside construction standards mandate friction caissons embedded 15 to 40 feet into bedrock, steel-reinforced retaining walls, non-combustible exterior cladding, and 200-foot defensible space compliance under City of Malibu LCP codes.
Planning a Hillside Rebuild or Build in Malibu, CA?
Review geotechnical requirements, slope stabilization systems, and land parcel advisory with lifelong local real estate experts.
Engineering Component | Hazard Mitigated | Standard Specifications | Code / Authority Body |
|---|---|---|---|
Deep Friction Caissons | Landslide & Deep Slope Creep | 15 to 40 ft depth into competent bedrock, grade 60 rebar | City of Malibu Building & Safety |
Steel-Reinforced Retaining Walls | Surface Soil Erosion & Debris Flow | Shotcrete masonry, sub-drainage pipes, hydrostatic relief | California Coastal Commission LCP |
Ignition-Resistant Cladding | Wildfire Ember Intrusion | Fiber cement, Class-A roofing, tempered dual glazing | California Building Code Chapter 7A |
Defensible Space Vegetation Zones | Direct Radiant Heat Transfer | Zone 1 (0 to 5 ft non-combustible), Zone 2 (5 to 200 ft clearance) | LA County Fire Department Bureau |
Data source: City of Malibu Environmental and Building Safety Records, California Building Code Chapter 7A, and LA County Fire Department Hazard Code [1].
Rebuilding or constructing a hillside home in Malibu requires engineering protocols designed for canyon topography and coastal climate conditions. Properties in canyon areas such as Latigo Canyon, Las Flores Canyon, and Malibu Canyon face dual challenges of slope instability and wildfire exposures. Understanding structural requirements, soil testing procedures, and municipal building codes enables property owners to navigate rebuild plans effectively. To evaluate building sites across local submarkets, explore our guide on Malibu land for sale.
Geotechnical Engineering and Deep Caisson Foundation Systems
Hillside construction in Malibu begins with geotechnical site investigations. Geotechnical engineers drill soil borings to evaluate bedrock depth, shear strength, and groundwater pressure. To anchor structures against slope creep and earthquake motion, engineers specify friction caissons cast-in-place steel-reinforced concrete pillars drilled 15 to 40 feet deep directly into underlying unweathered bedrock [1].
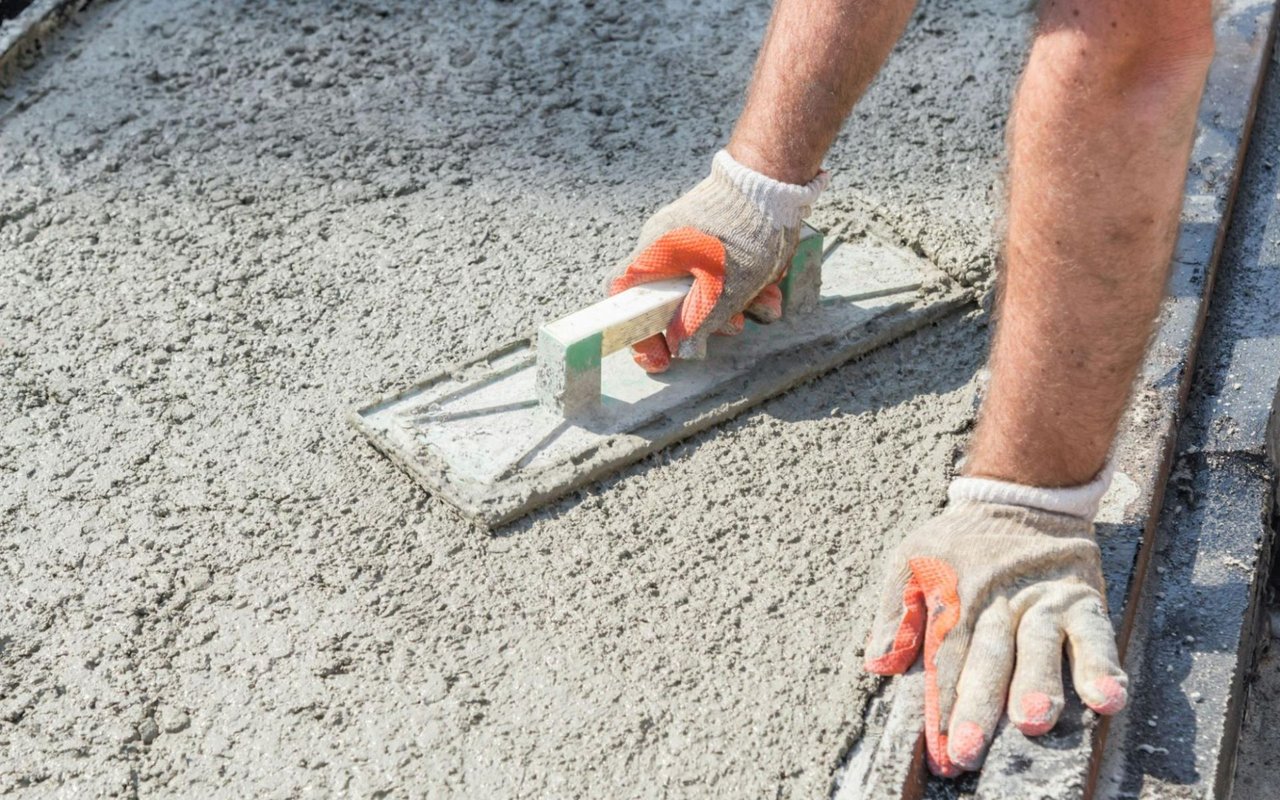
Grade beams connect the caisson array, forming a rigid structural grid beneath the home floor plate. Retaining walls constructed with shotcrete masonry and internal sub-drainage pipes divert subsurface hydrostatic water pressure away from building foundations, protecting against slope saturation during heavy winter rainfall events.
Fire-Hardened Architectural Design and Chapter 7A Compliance
All new residential construction and structural rebuilds in Malibu must comply with California Building Code Chapter 7A standards for Very High Fire Hazard Severity Zones. Fire-hardening engineering focuses on eliminating vulnerable entry points where wind-blown embers enter home interiors.
- City of Malibu Building & Safety Division: 23825 Stuart Ranch Rd, Malibu, CA 90265. Phone: (310) 456-2489
- LA County Fire Dept. Fire Prevention Bureau: 23533 Civic Center Way, Malibu, CA 90265. Phone: (310) 456-7923
- California Coastal Commission South Coast Office: 301 E Ocean Blvd, Suite 300, Long Beach, CA 90802
Key exterior fire-hardening components include Class-A fire-rated roof assemblies, non-combustible fiber cement or stucco wall siding, unenclosed eaves constructed with fire-resistant soffits, and double-paned tempered glass windows with aluminum exterior frames. Roof vents incorporate fine 1/8-inch stainless steel wire mesh screens to block burning embers. For additional insight on eco-friendly structural design, read our article on Sustainable Luxury Homes in Malibu.
Defensible Space and Fuel Modification Zones
Los Angeles County Fire Department mandates a 200-foot Fuel Modification Zone around all hillside structures in Malibu. Fuel modification divides surrounding land into distinct management rings:
- Ember-Resistant Zone 0 (0 to 5 feet): Hardscaped walkways, gravel borders, and non-combustible materials directly touching the building perimeter.
- Defensible Space Zone 1 (5 to 30 feet): Irrigated native plants, succulents, and low-growing vegetation with no dead wood or dry leaf accumulation.
- Fuel Reduction Zone 2 (30 to 200 feet): Thinning brush and limbing trees up to 6 feet above ground level to eliminate vertical fuel ladders.
Homeowners planning hillside rebuilds can also review our advisory on 5 Essential Tips for Buying Land in Malibu to understand permit timeline expectations before starting construction.
Coastal Permitting and Local Coastal Program Compliance
Hillside rebuilds require approval under the City of Malibu Local Coastal Program (LCP) through a Coastal Development Permit (CDP). Planning reviews analyze grading volumes (limiting cut-and-fill import or export), structure ridgeline height limits (typically capped at 18 or 28 feet depending on roof pitch), and visual impacts from public parklands and beaches. Properties on level headlands like Point Dume or in central submarkets detailed in our Malibu neighborhood directory feature distinct setback rules compared to steep canyon parcels.
Related Malibu Real Estate & Building Guides
Citations & Data Sources:
[1] City of Malibu Local Coastal Program (LCP) Building Code & California Chapter 7A Fire Standards.
Authored by Bill & Daniel Moss
Bill & Daniel Moss are Malibu natives and luxury real estate specialists with over 40 years of combined local experience advising clients through hillside land acquisition, coastal permitting, and residential rebuild projects across Malibu and the Southern California coastline.
Connect with Bill & Daniel Moss Malibu Real Estate Specialists
Frequently Asked Questions About Malibu Hillside Rebuilds
What is the minimum caisson depth for hillside construction in Malibu?
Caisson depths in Malibu typically range from 15 to 40 feet deep into competent bedrock as determined by a certified geotechnical soil report and structural engineering calculations.
What is Chapter 7A fire-hardened building code in Malibu?
Chapter 7A is a section of the California Building Code requiring ignition-resistant wall cladding, double-paned tempered windows, Class-A fire roofing, and mesh ember screens on vents for homes built in high fire hazard zones.
How far must vegetation be cleared for defensible space in Malibu?
The Los Angeles County Fire Department mandates a 200-foot fuel modification zone around structures, requiring complete vegetation clearance in the first 5 feet and brush thinning throughout the remaining 195 feet.
Partner with Bill & Daniel Moss for Malibu Hillside Properties
Evaluating hillside land or rebuild opportunities in Malibu? Contact Bill & Daniel Moss today for personal real estate and land advisory representation.